Proposals and weddings at Chicago Athletic Association: spaces, capacities and basics
Chicago Athletic Association is a landmark, adults-oriented hotel on Michigan Avenue that offers distinctive proposal spots and multiple wedding venues — from the rooftop at Cindy’s to historic ballrooms like White City Ballroom, Madison Ballroom, Stagg Court and The Tank. Key basics: the hotel enforces a 21+ minimum check-in age, has no on-site pool or spa, and provides 17,000 sq ft of event space with a courtesy room block for up to 20 guestrooms for in-house weddings.
In this guide
At a glance — location and hotel basics
Address and phone: Chicago Athletic Association, 12 South Michigan Avenue, Chicago, Illinois, 60603. For BookResorts agents (24/7) the site phone is +1 (888) 605-1350.
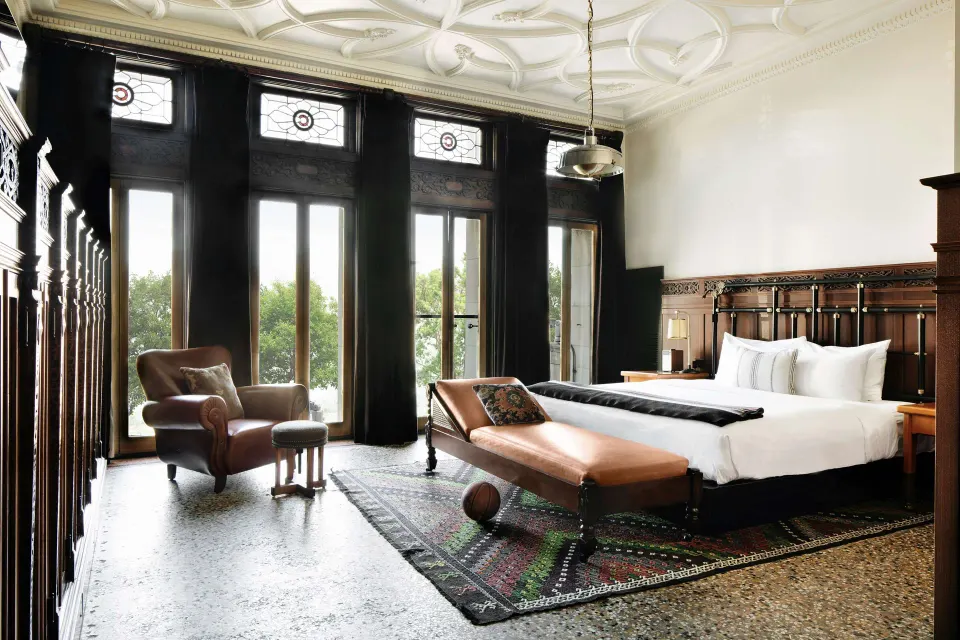
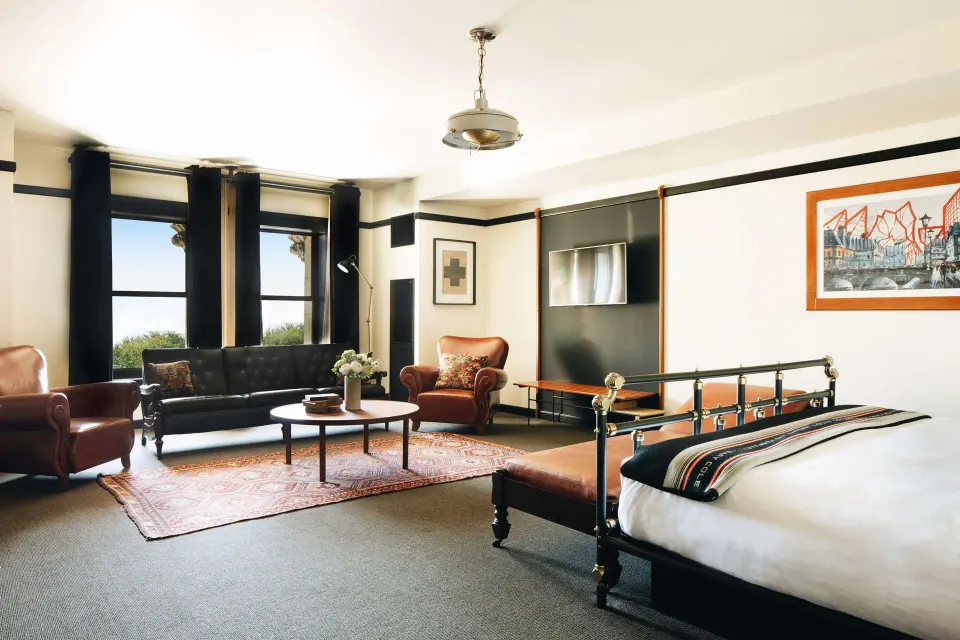
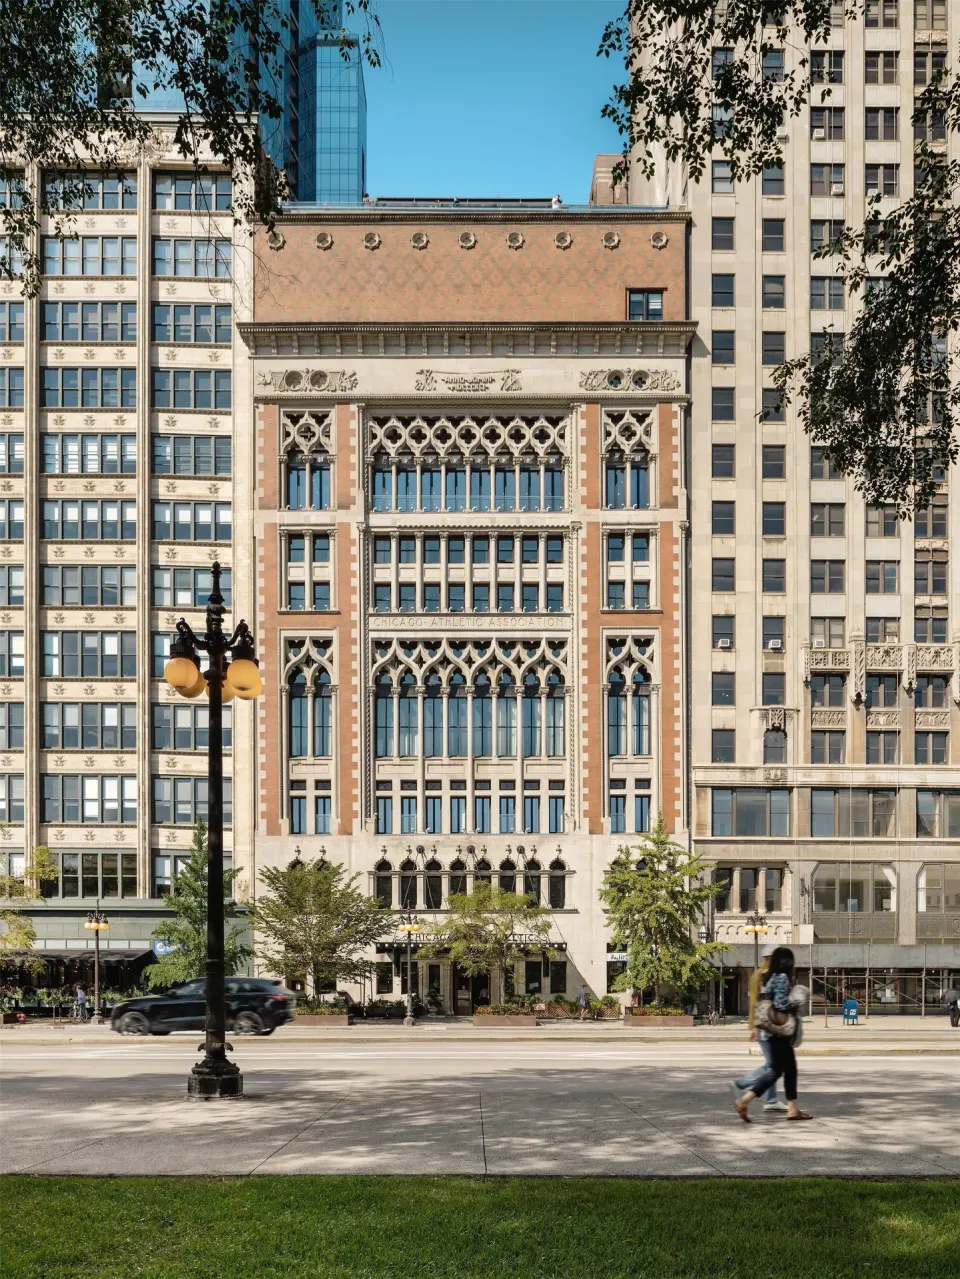
The hotel occupies a restored 1890s Venetian Gothic landmark building directly across from Millennium Park and Cloud Gate. It has 240 guest rooms and suites, complimentary Wi‑Fi, a 24‑hour fitness facility, and multiple on‑site restaurants and bars.
- Check‑in begins at 3:00 PM; check‑out is requested by 12:00 PM (noon).
- Minimum check‑in age: 21 (hotel‑wide).
- No on‑site pool or spa; guests may access partner spa services offsite.
| Amenity | Note |
|---|---|
| Rooms | 240 guest rooms and suites |
| Event space | 17,000 sq ft across seven meeting rooms and multiple ballrooms |
| Pet policy | Pet‑friendly; up to two pets per room (animal waiver at check‑in) |
Best spots to propose on the property
Choose a setting that fits the moment: intimate (Midōsuji or the Drawing Room), theatrical (Cindy’s rooftop with park and lake views), or historic (Stagg Court or The Tank).
Ask the hotel’s events or concierge team about private timing and any small add‑ons they can arrange; Midōsuji is an eight‑seat, chef‑led space and may require advance reservations or a private seating.
- Cindy’s — rooftop views of Millennium Park and Lake Michigan (ideal for skyline or park‑facing proposals).
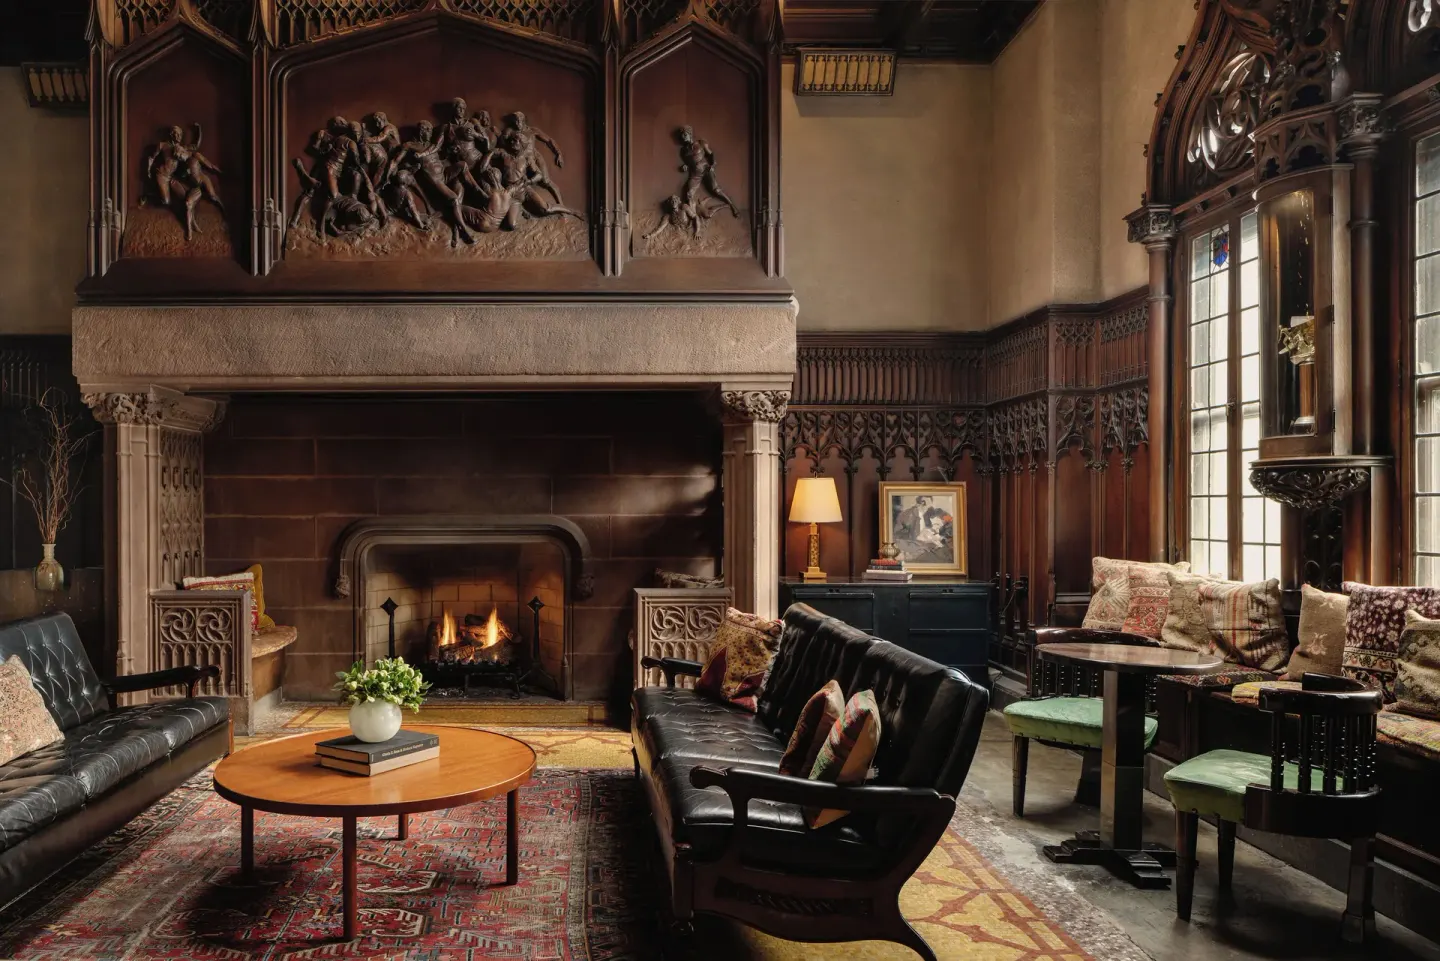
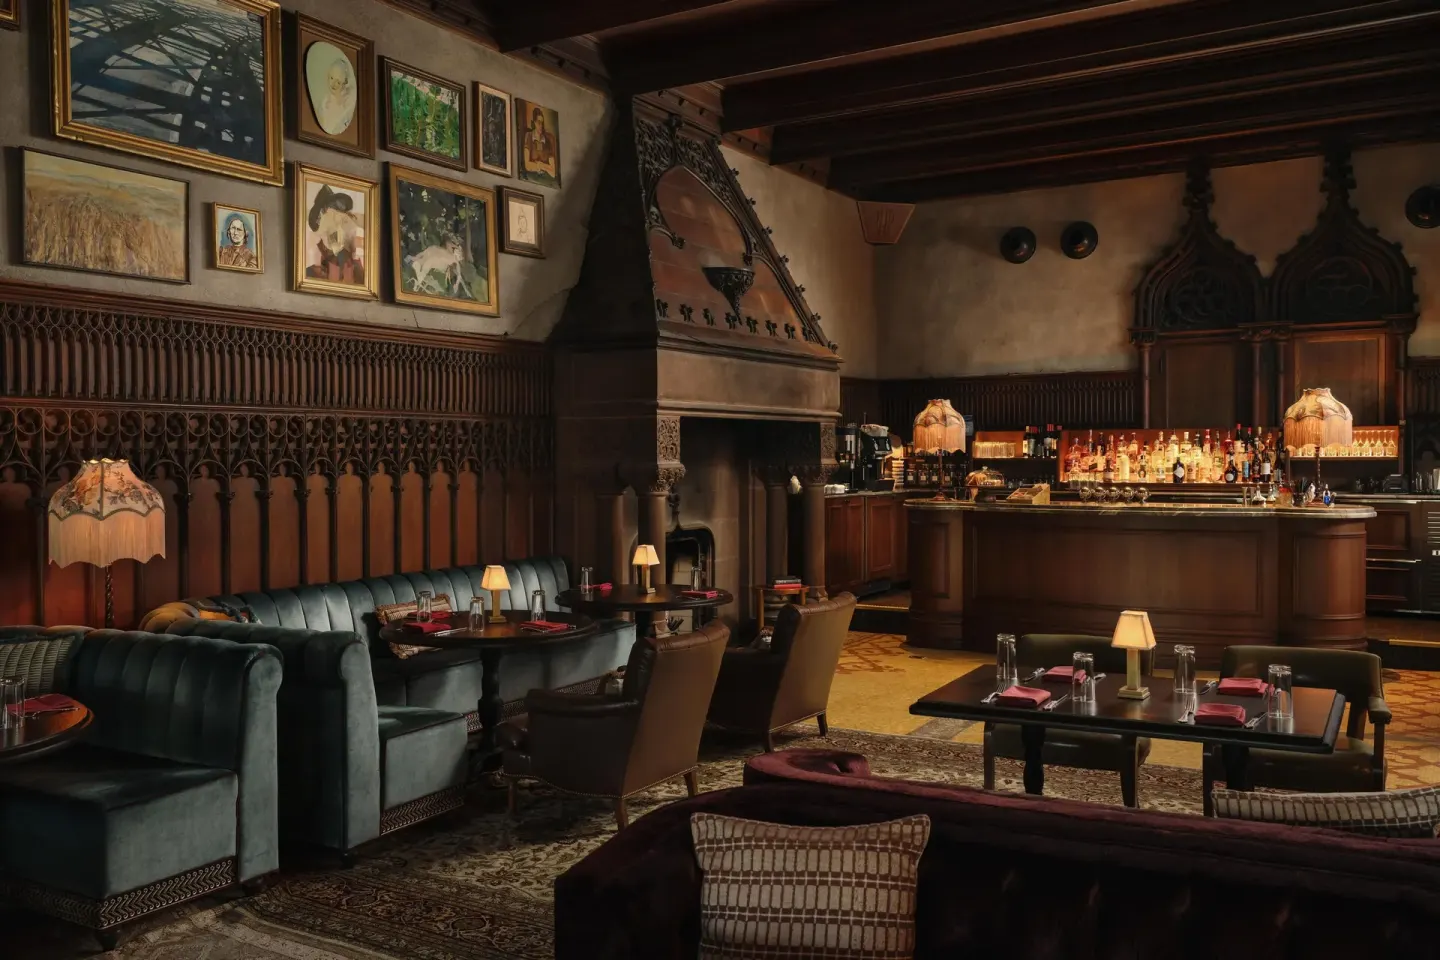
- Drawing Room — classic lobby bar for a quieter, indoor moment near the fireplace.
- Midōsuji — intimate 8‑seat handroll/omakase bar for a chef‑led, reservation‑only experience.
| Spot | Why it works |
|---|---|
| Cindy’s (rooftop) | Views of Millennium Park and Lake Michigan; luminous setting |
| Drawing Room | Lobby bar with fireplace and daytime/evening service |
| Midōsuji | Private, 8‑seat omakase for an intimate, culinary proposal |
Wedding venues, capacities and character
Chicago Athletic Association offers a mix of formal ballrooms and unconventional spaces, each with distinct historic character. Capacities vary by room and by setup (seated vs. reception).
Below are the main wedding venues with their stated capacities and a short note on their defining features.
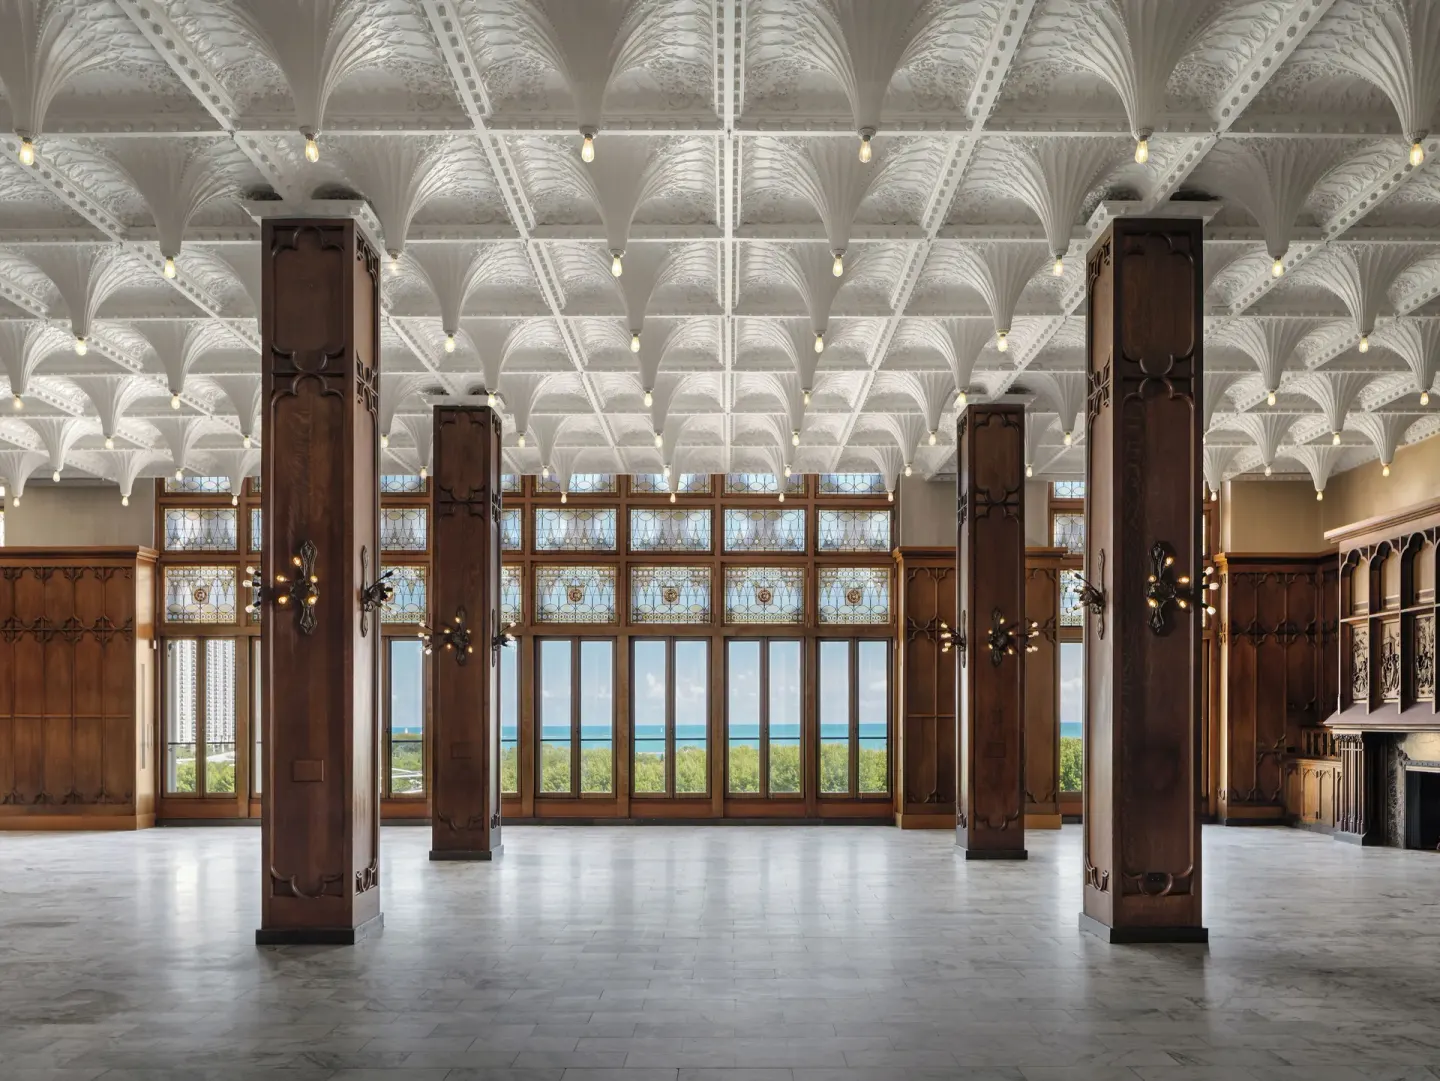
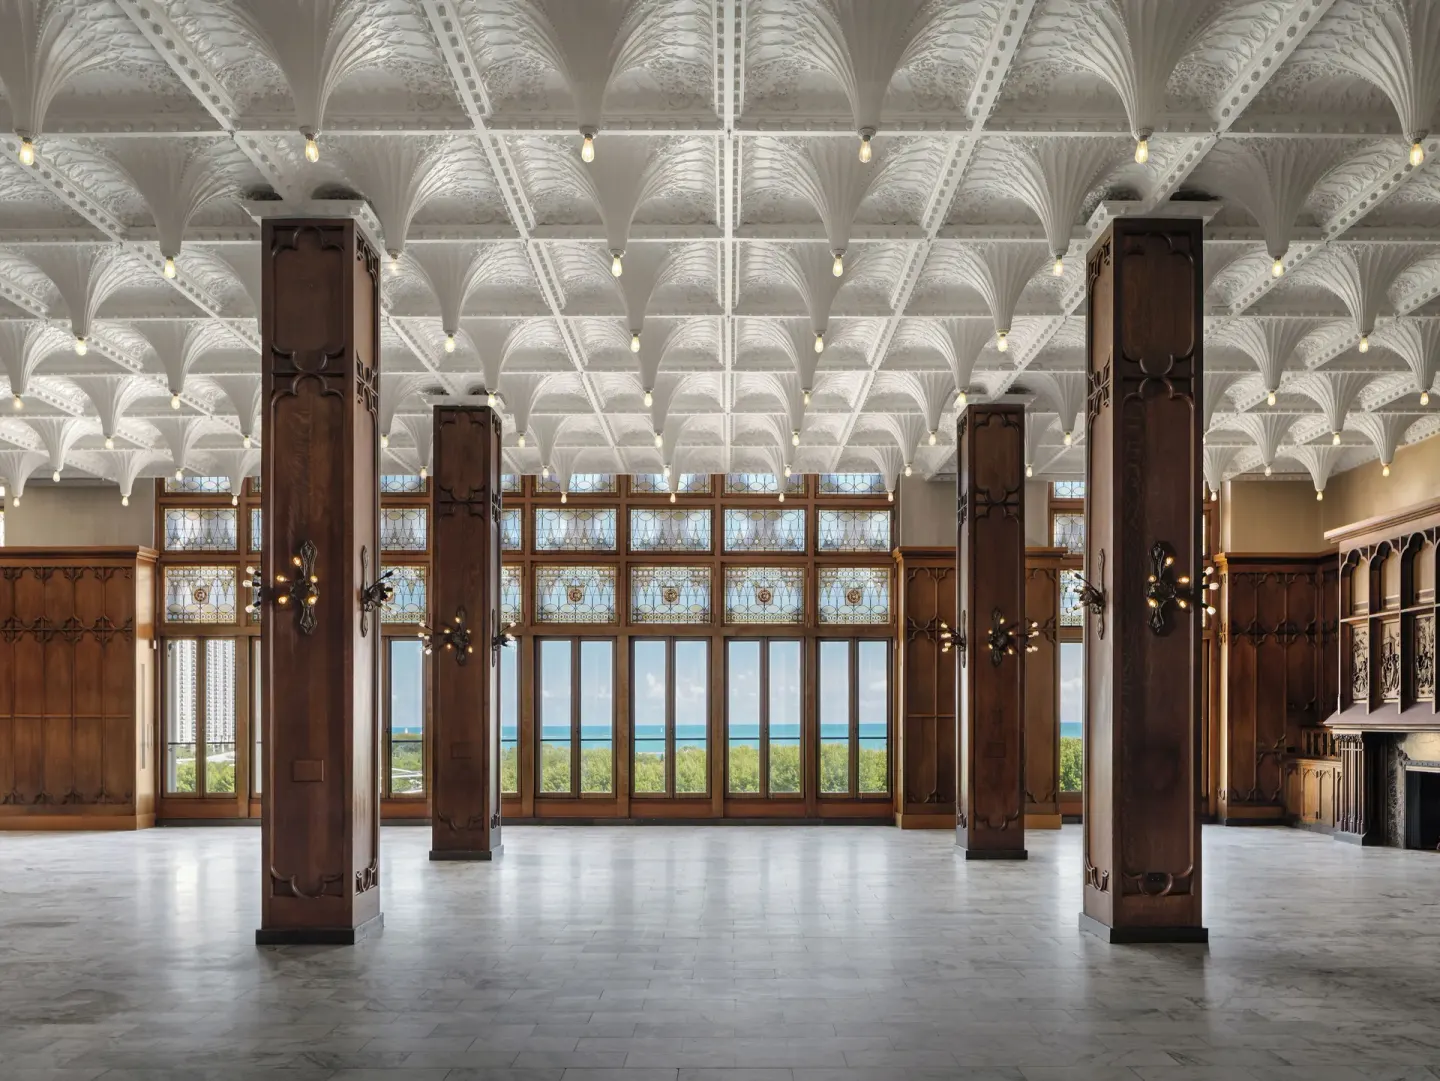
- White City Ballroom — vintage stained glass, Carrara marble floors, three 19th‑century fireplaces.
- Stagg Court — original basketball court and gymnasium with running track and original floorboards.
- Madison Ballroom — restored millwork and stained glass with walnut parquet.
| Venue | Reception capacity | Seated capacity (banquet or theater where listed) |
|---|---|---|
| White City Ballroom | 400 | 230 seated |
| Stagg Court | 500 reception | 250 classroom / 280 full rounds |
| Madison Ballroom | 260 | 150 seated |
| The Tank | 260 | 200 seated |
Ceremony and reception basics
Ceremonies and receptions can be staged across the hotel’s ballrooms and unique spaces. Each room’s capacity depends on layout; the events team will confirm exact counts based on your floor plan and supplier requirements.
For larger guest lists, Stagg Court and White City Ballroom are the two largest choices. The Tank and Madison Ballroom suit mid‑sized weddings; smaller breakout rooms can serve as prep suites or cocktail lounges.
- An exclusive preview wedding menu tasting is available for weddings with at least 100 guests — request this when you contract catering.
- The hotel provides a courtesy room block up to 20 guestrooms per night for in‑house weddings.
- Event logistics such as load‑in times, AV needs, and vendor access are coordinated through the hotel’s events team.
| Service | What to ask the events team |
|---|---|
| Ceremony setup | Preferred aisle width, seating layout, and any stage or altar requirements |
| Reception layout | Dance floor size, band/DJ load‑in, table configurations |
| Timing | Exclusive access hours, vendor load‑in/out windows |
Catering, bars and tastings
Food and beverage for weddings are handled by the hotel’s culinary teams and on‑site restaurants; menus can include plated dinners, buffets, family style, and cocktail receptions depending on venue and guest count.
A tasting is offered for weddings with 100+ guests — confirm timing, menu options and any dietary accommodations with the events manager when you book.
- The Ives is the hotel’s American grill room; expect modern grill dishes and classic steakhouse offerings for reception menus.
- Cindy’s can function as a rooftop reception area for cocktail hours or small dinners with views.
- Bars: multiple bars around the property (Drawing Room, Game Room, Shake Shack, Cindy’s) allow flexible drink service and late‑night options.
| Venue for food service | Typical role for weddings |
|---|---|
| The Ives | Main plated or buffet reception dining |
| Cindy’s | Rooftop cocktail hour or small reception |
| Drawing Room / Game Room | Pre‑ or post‑reception drinks and late‑night gathering spots |
Guest rooms, blocks and logistics
The hotel offers several room types (examples: Room, 1 King Bed; Room, 2 Double Beds; Junior Suite variants) and can provide a courtesy room block of up to 20 guestrooms per night for in‑house weddings.
Note the hotel enforces a 21+ minimum check‑in age hotel‑wide; confirm this with your guests in advance so the primary guest on each reservation meets the policy.
- No extra beds are available in guest rooms; plan rooming lists accordingly.
- Accessible rooms are available with roll‑in showers, 32‑inch doorways and other ADA features — request these as needed.
- There is a nightly Destination Fee that covers benefits such as specialty coffee, premium Wi‑Fi and seasonal Heritage Bicycle borrowing; confirm current amounts and inclusions with the hotel.
| What the hotel provides | Tip |
|---|---|
| Courtesy room block (up to 20 rooms) | Reserve early to secure preferred room types |
| Mobile check‑in and mobile keys | Reduce lines at arrival by using the World of Hyatt app |
| Valet parking and validated short‑term parking | Ask about parking validation for event vendors and guest arrivals |
A simple wedding planning checklist
Start with availability, guest count and preferred venue; then request a proposal from the hotel events team that includes room rental, food & beverage minimums, AV and any preferred vendor rules.
Confirm the 21+ check‑in policy, the courtesy room block details, timing for vendor load‑in/out, any required deposits and the hotel’s tasting policy (tastings available for events with 100+ guests).
- Reserve your venue and date with the hotel events team.
- Confirm guest count and seating layout; ask for floor plans and sample menus.
- Request tasting (if eligible), sign contracts, and set deadlines for final guest counts.
- Arrange room block and communicate the 21+ check‑in requirement to attendees.
- Verify vendor access, parking/valet for vendors, and load‑in schedule.
| When to do it | Action |
|---|---|
| 12+ months out | Hold date and negotiate basic terms |
| 3–6 months out | Finalize menu, bar packages, and room block |
| 2–4 weeks out | Confirm final guest counts and vendor logistics |